
Dimensional Analyzers

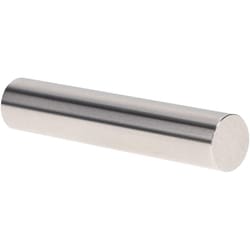
MSC Vermont Gage Pin Gage, Class X Minus, 0.0130 in, 2 in
This Class X Minus Pin Gage is designed for the calibration of measuring equipment or for direct gaging of parts. It features a 0.0130 inch diameter and a 2 inch length, constructed from tool steel with a 4 Micro coating.
- Includes certificate of accuracy with NIST traceability
- Application for calibration of measuring equipment or direct gaging of parts
- Country of origin: United States
- Material: Tool steel
- Coating/finish: 4 Micro
- Diameter of measurement: 0.0130 in
- Tolerance: -0.00004 in
- Length: 2 in


MSC Vermont Gage Class ZZ Plus Plug Gage, 0.0815 in, 2.0000 in OAL, Tool steel
The Class ZZ Plus Plug Gage is a precision measuring tool with a diameter of 0.0815 in and an overall length of 2.0000 in. It has a tolerance of 0.000200 in and a 10 micro coating/finish. This plug gage is made of tool steel and is designed for "Go" inspection, as well as for setting micrometers, verniers, and other measuring devices. It includes a Certificate of Accuracy with NIST Traceability.
- Material: Tool steel
- Application for go inspection, setting micrometers, verniers, and other measuring devices
- Includes certificate of accuracy with NIST traceability
- Complies with ASME B89.1 standards
- Features a 10 micro coating/finish
- Made in the United States
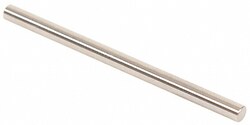
MSC Vermont Gage Class ZZ Plus Plug Gage, 0.1420 in Dia, 2.0000 in OAL, Tool Steel
This Class ZZ Plus Plug Gage features a 0.1420 in diameter and 2.0000 in overall length, constructed from tool steel with a 10 micro finish. Adhering to ASME B89.1 standards, this gage is designed for Go Inspection and for setting various measuring devices, and includes a Certificate of Accuracy with NIST Traceability.
- Features a 0.1420 in diameter and 2.0000 in overall length.
- Constructed from durable tool steel for longevity.
- Smooth 10 micro finish ensures accuracy.
- Meets ASME B89.1 standards for reliable performance.
- Ideal for go inspection.
- Used for setting micrometers, verniers, and other measuring devices.
- Includes a certificate of accuracy with NIST traceability.
- Maintains a tight tolerance of 0.000200 in.
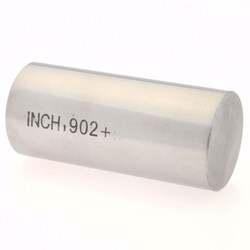
MSC SPI Plug Gage, Class ZZ Plus, 0.9020 in Diameter, Steel
This Class ZZ Plus Plug Gage, made from steel, features a precise diameter of 0.9020 inches with a tolerance of 0.000200 inches. It is designed for accurate measurement and quality control applications.
- Accurate measurement of bore diameters.
- Constructed from durable steel.
- Class ZZ Plus tolerance for precision.
- Ideal for quality control.
MSC SPI Plug Gage, Class ZZ Plus, 0.8480 in, 0.000200 in Tolerance
This is a Class ZZ Plus Plug Gage designed for precise measurement. It features a diameter of 0.8480 inches and a tight tolerance of 0.000200 inches, ensuring high accuracy for various applications. Constructed from durable steel, this gage is suitable for quality control and inspection tasks.
- Class ZZ Plus for high precision measurements.
- 0.8480 inch diameter.
- 0.000200 inch tolerance ensures accuracy.
- Constructed from durable steel.
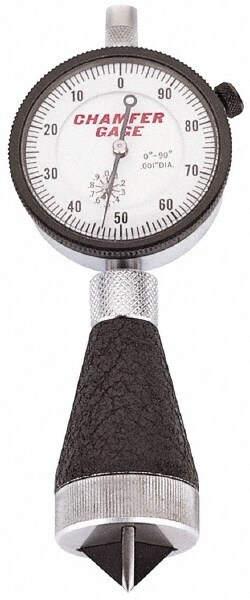
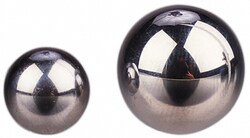
MSC SPI Gage Ball, Chrome Steel, 63 HRC, Accuracy Grade 25
This gage ball is constructed from hardened chrome steel, featuring a 21.00 mm diameter. It is designed for precision applications, with a hardness of 63 HRC and an accuracy grade of 25, meeting AFBMA certification standards. Each order quantity provides a 2-pack.
- Constructed from chrome steel
- Hardness of 63 HRC
- Accuracy grade 25
- AFBMA certified
- Diameter of 21.00 mm
- Heat treated for durability
- Tolerance of 0.0025 mm
- Supplied in a 2-pack
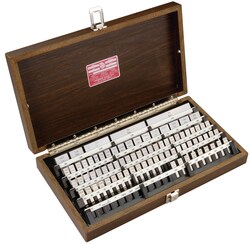
MSC Starrett Gage Block, Steel, Rectangular, 1.000 in, Grade 0
This rectangular gage block is crafted from high-grade steel, providing a precise 1.000 inch nominal size. It is recommended for universal use in shop floor environments and is suitable for inspection applications.
- Produced from traditional high-grade steel
- Rectangular shape
- 1.000 inch nominal size
- B89.1.9 accuracy grade 0
- Application grade for inspection
- Size tolerance of ±6 μin
- Variation in length tolerance of 4 μin
- Flatness tolerance of 4 μin
- Block size of 1.380 in x 0.352 in
- Manufactured in the United States
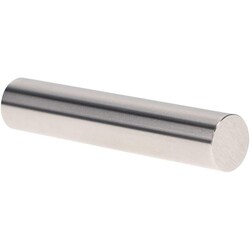
MSC Vermont Gage Class X Minus Pin Gage, 0.1910 in Diameter, 2 in Length, Tool Steel
This Class X Minus pin gage features a nominal diameter of 0.1910 inch and a length of 2 inches. It is designed for use as a master to calibrate measuring equipment or for direct part gaging, providing accurate and cost-effective measurement standards for various applications.
- Made from durable tool steel, cold stabilized to 60/65 Rc.
- Features a 4 microinch finish or better.
- Roundness is within half of the tolerance.
- NIST traceable for calibration integrity.
- Provides accurate, cost-effective measurement standards.
- Suitable for both shop floor and metrology laboratory applications.
- Includes a certificate of accuracy.
- Marked with size and direction of tolerance.